






Вы здесь
Nogai Ishan Mosque.
Free Guided Walking Tours in Shymkent.
“When the hakim of the town saw the numerousness and majesty of Hanak’s troops, then, coming to him with obedience and obedience, he handed the city to the emirs and servants of the khanak like Saturn, and Ak-Kurgan, and Arkuk, and Suzak, and Uzgend also obeyed the right hand of power and its conquests governors. Abulkhair, powerful and similar to Jashid, granted the city of Suzak to the Sultan of the Sultans Bakhtiyar-Sultan, entrusted the administration of Sygnak to the famous Mana-oglan, and Uzgend - Vakkas-biy mangytu”
Maksud bin Usman Kuhistani. "History of Abulhair." XVI century.
Customize Your Trip in Turkestan.
Nogai Ishana Mosque is located at an altitude of 315 m. a. s. l., in the northern part of the village of Sozak, on the east side of the Sozak school, between the streets - on the east side of Zhaksybergen Otkelbaev, - on the west side of Suleimen Matenbaev, in the administrative center of the Sozak rural district of the village of the same name in the Sozak district of the Turkestan region.
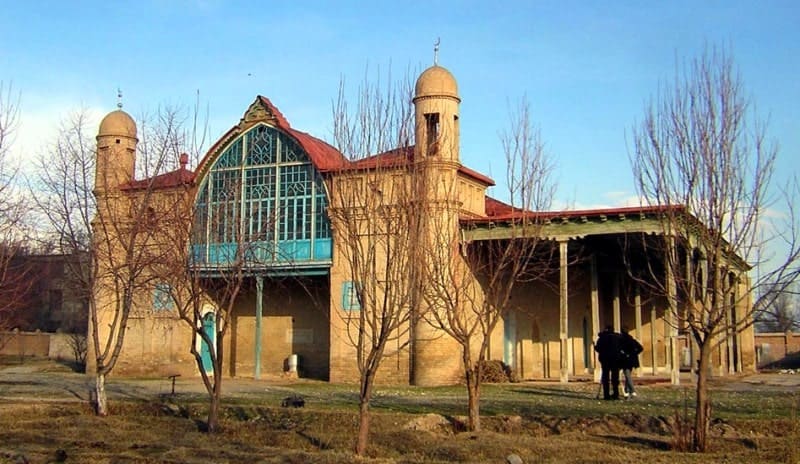
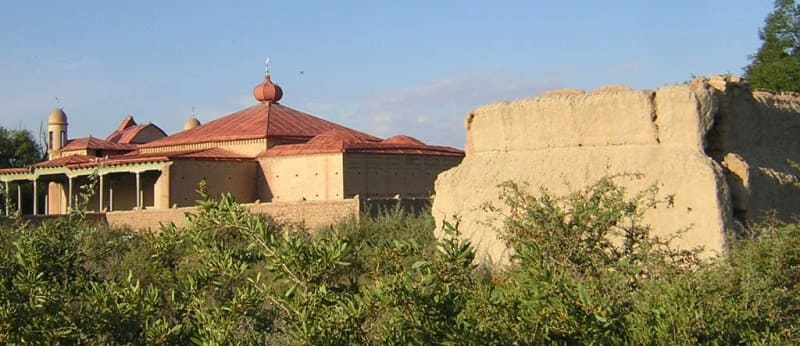
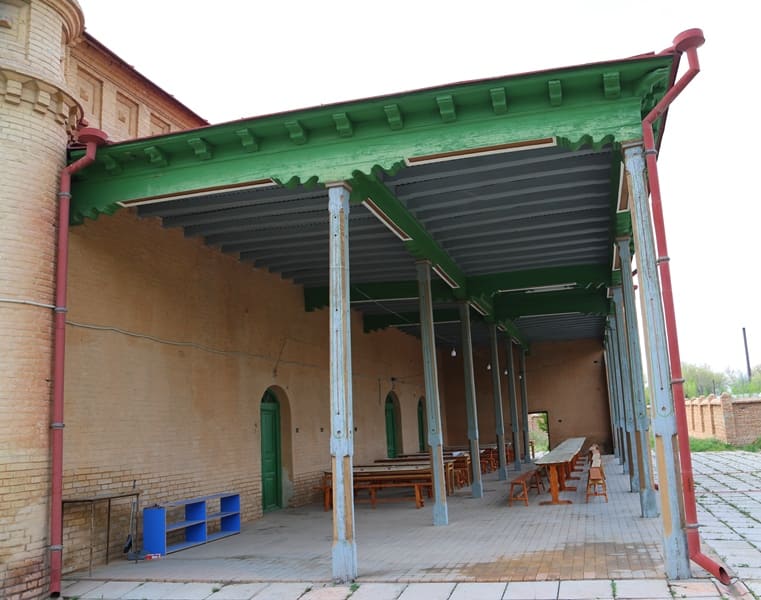
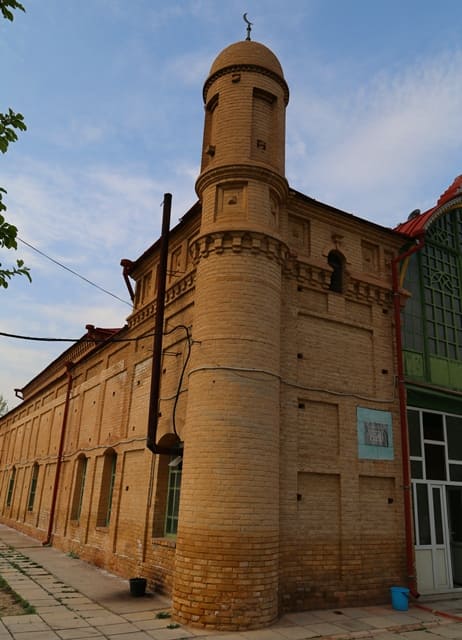
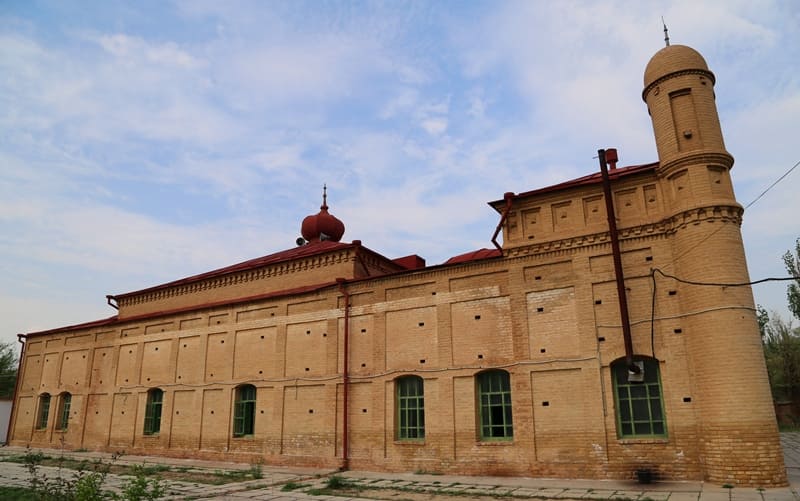
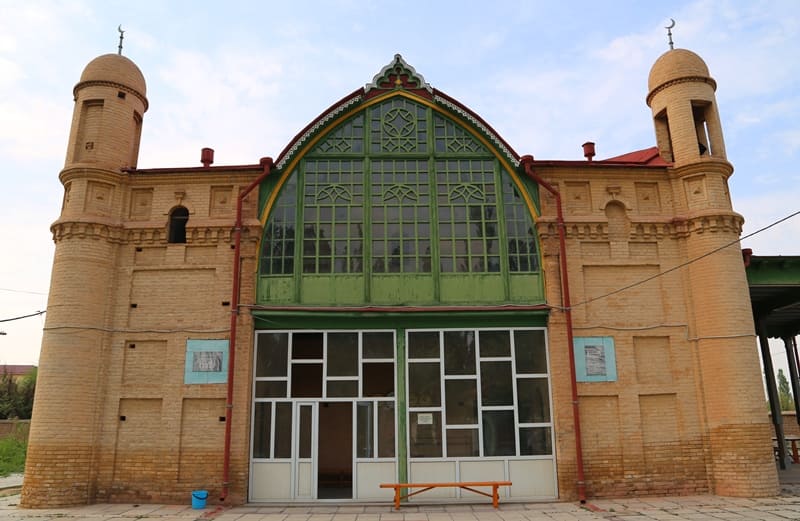
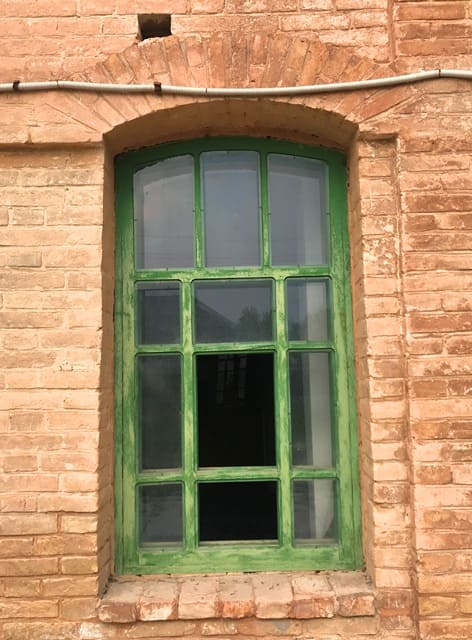
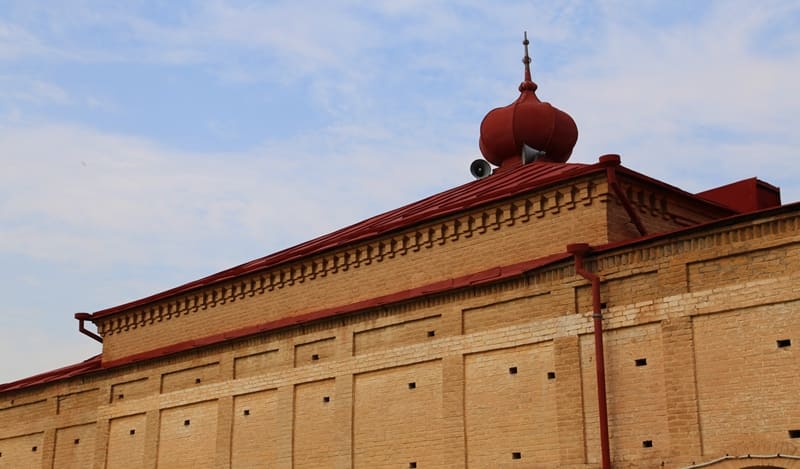
The mosque was built of burnt bricks, the facades were left in natural masonry. In Soviet times, it was converted into a club, internal partitions were made, a stage was equipped in the northern part of the building. Broken window openings. The volumetric and spatial composition of the building consists of a rectangular elongated volume with a developed portal part and an adjacent spacious 2-row aivan.
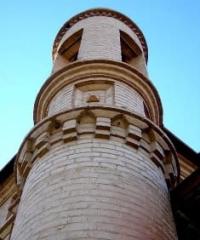
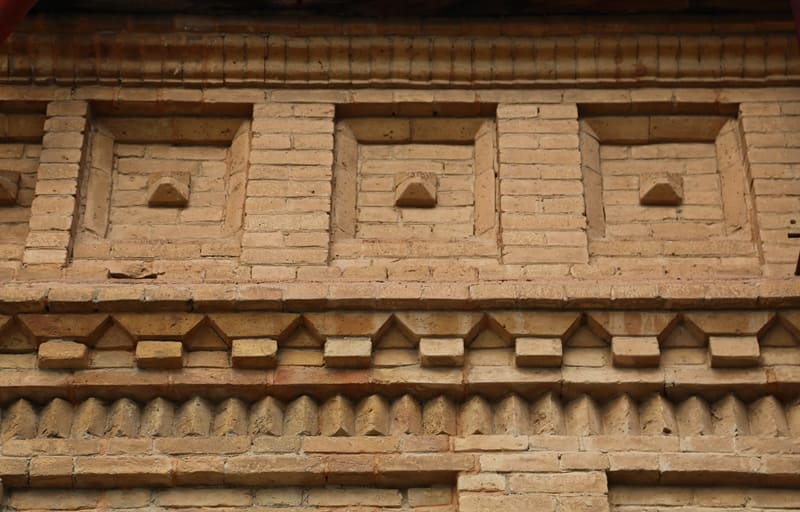
In the central part there is a quadrangle of the main hall, covered by a hipped roof with a bulbous crown. The facades of the building are treated with rectangular square panels. The main decorative the load is carried by a portal with 2 towers on each side.
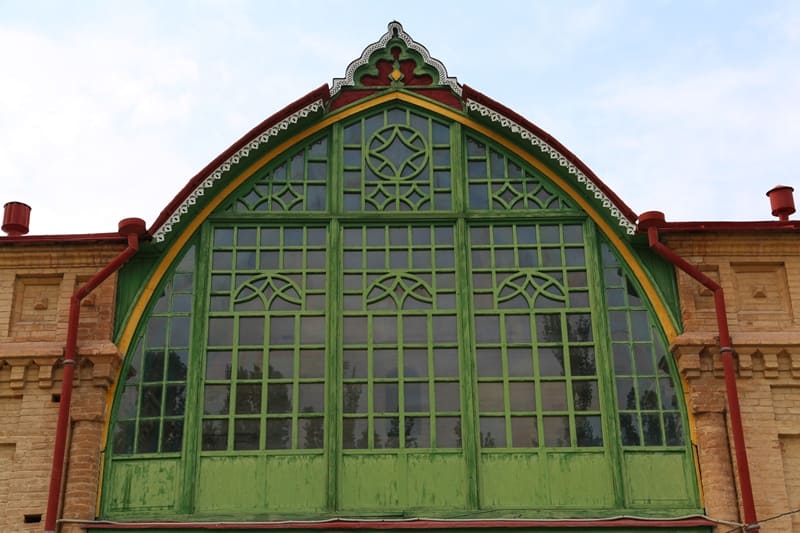
In the niche of the portal there is a loggia of lancet shape with an openwork wooden lattice and a petal crown over the arch. The traditional compositional part is an aivan with an external mihrabic niche facing it. Overlapping aivan is supported by tall wooden columns with carved capitals.
The layout of the building is axial-longitudinal composition. In the center - a square hall in plan, on the sides - symmetrical rooms. In the western part of the pylon an additional room is arranged, in the eastern pylon there is a staircase leading to the roof.
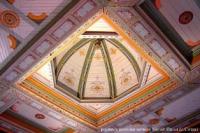
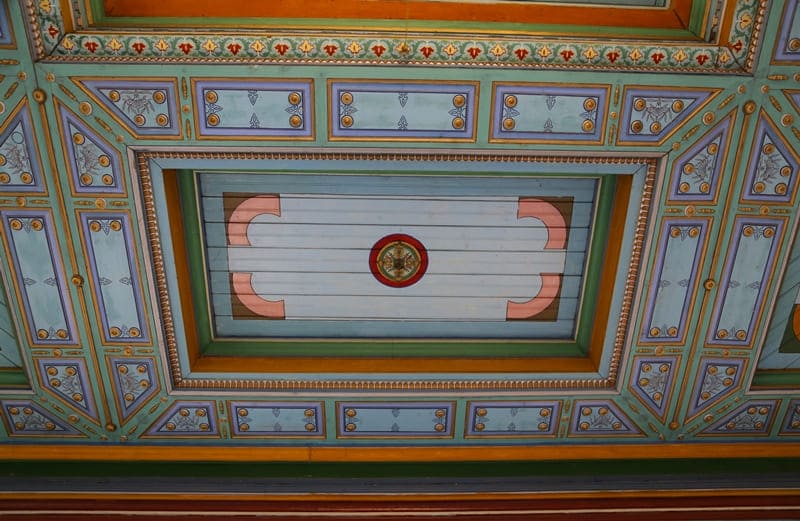
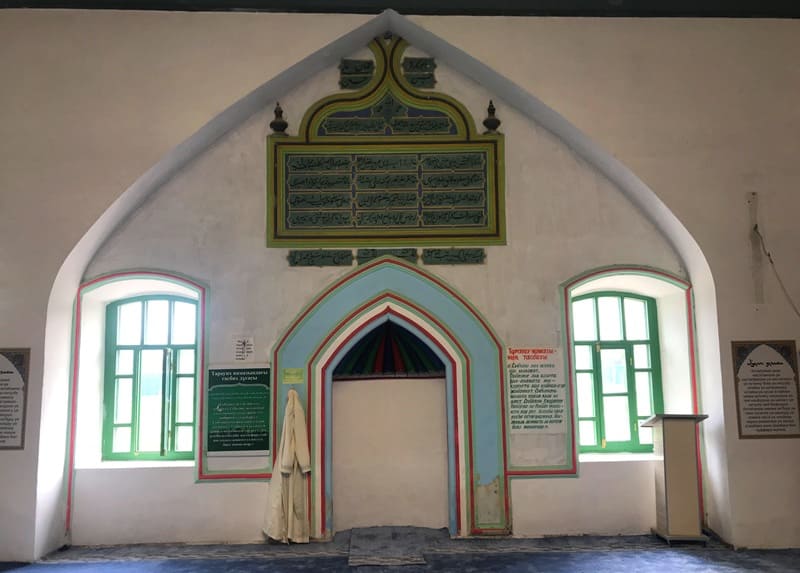
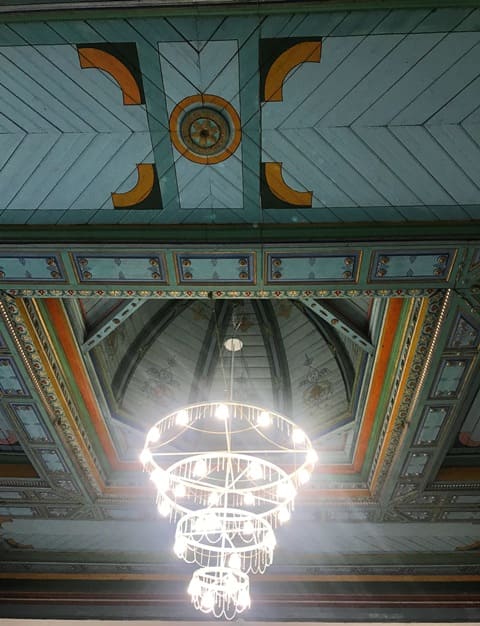
In the interior of the main hall along the axes there are lancet arches. The ceiling is wooden, suspended, covered with polychrome painting. n the side rooms, domed ceilings on cantilevered cellular sails.
Authority:
D. A. Taleev. "Code of monuments of the South Kazakhstan region." Architectural and archaeological heritage of the South Kazakhstan region. In the framework of the regional program "Cultural Heritage".
http://www.farsah.kz
G. M. Kamalova on Nogai Ishan Mosque.
The Nogai Ishan Mosque dates back to the early 20th century. It is an architectural structure located in the center of the village of Sozak. Built of baked brick, the facades were left in their natural stonework. Currently, it has been converted into a club, interior partitions have been added, and a stage has been installed in the northern part of the building.
Window openings have been punched out. The building's spatial composition consists of a rectangular, elongated volume with a developed portal section and an adjoining spacious two-row iwan. In the central part, a quadrangle of the main hall rises, covered by a hipped roof with an onion-shaped crown.
The building's facades are finished with rectangular square panels. The main decorative element is the portal with two turrets on either side. A pointed loggia with an openwork wooden lattice and a petal-shaped crown above the arch is located in the portal niche.
The traditional compositional element is the iwan with an external mihrab niche facing it. The iwan ceiling is supported by tall wooden columns with carved capitals. The building's layout features a longitudinal axis. In the center is a square hall, flanked by symmetrical rooms.
An additional room is located in the body of the western pylon, and in the eastern pylon is a staircase leading to the roof. The interior of the main hall features pointed arches along the axes. The ceiling is wooden, suspended, coffered, and covered with polychrome painting.
The side rooms have domed ceilings on cantilevered cellular pendentives.
Geographical coordinates of Nogai Ishan Mosque: N44°08'50 E68°28'10
Authority:
G. M. Kamalova. "Collection of Historical and Cultural Monuments of Kazakhstan. Chimkent Region." Alma-Ata. 1994.
Photos by:
Alexander Petrov.