



You are here
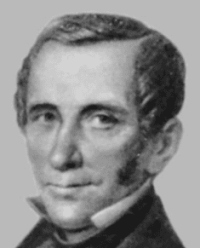
Karl-Anton Meyer on ruins of Kyzyl-Kent.
Archaeological investigations of Kyzyl-Kent palace.
"The Kyzyl-Kent palace is located about 2½ versts from the beginning of the valley. The palace consisted of a large room measuring approximately 5 sazhens in both length and width with three smaller rooms attached to its right, left, and rear sides. The main entrance is on the front facade, which faces south. In front of this side stand four wooden columns supporting a flat wooden roof, which is attached to the building's front wall. Three separate doorways led from the large room into the smaller ones. The entire structure, including the gallery, was cruciform in shape. At present, only the front wall (about 2½ sazhens high) and the columns (4–5 arshins high) remain well-preserved; the side walls, the rear wall, and the walls separating the large room from the smaller ones have partially collapsed."
Nikolai Yakovlevich Konshin, "From Pavlodar to Karkaralinsk," 1901.
An excursion to Kyzyl-Kent.
About three versts from the beginning of the valley where we are currently camped on the right bank of a stream, near the entrance to a picturesque gorge lie the remains of a building. Its builders are unknown, though the structure likely originated with the Dzungars, or possibly the Nogais.
It does not appear particularly dilapidated. The walls, which are largely intact, are up to one and a half feet thick. They are constructed from roughly hewn granite slabs, bonded together with poor-quality clay. The main building forms a square, with sides measuring approximately 28 feet.
At the midpoint of each of the walls facing northwest, northeast, and southeast, a small, square-shaped structure measuring seven feet in width and extending seven feet outward is attached to the exterior. In front of the southwestern wall lies a portico, formed by the extensions of the northwestern and southeastern walls; it spans the entire width of the building but is no more than six feet deep, and it remains completely open at the front.
It is clearly evident that the building is divided into two stories by a floor/ceiling structure. Above the portico, the building is remarkably well-preserved, supported in the front by four columns and in the rear by two. These columns, approximately seven feet tall, consist of roughly hewn, unadorned, circular pine trunks.
No trace of the roof remains, making it impossible to determine the building’s original height. Centered within the portico is a doorway five and a half feet high and about three feet wide that leads into a central room occupying the entire main square section; this room is about six and a half feet high and lacks any windows.
Three small doorways, each about three feet high, provide access to three adjoining chambers located within the square extensions attached to the walls. These chambers are identical to one another and also lack windows; their floors sit several feet lower than the floor of the central room.
The upper story appears to have been laid out in the exact same manner as the lower one. No means of access to the second floor can be found. It is likely that neither the central room nor the upper chambers had any windows. However, a very low doorway is visible in the middle of each wall; the one on the southwestern side leads out onto the roof of the portico, while the others open into the side chambers located on the upper level of the extensions.
Both the northwestern and southeastern chambers feature a small window facing southwest. The stone walls of the northeastern chamber have collapsed. The walls of the central room are covered in a coarse white cement mortar, which remains intact in many places.
I observed no decorations nor anything else that might suggest the original purpose of this peculiar structure. The Kyrgyz people regard it as a sacred site, offering items such as horsehair, sheep’s wool, and old rags, which they tie to a pole erected in the portico.
Fifty paces southwest of the entrance lie two large, deep wells containing good water; another fifty paces in the same direction, one can discern the traces of a foundation for a quadrilateral structure, with sides measuring nearly 20 feet. Nearby, and on both sides of the wells, there are numerous graves evidently not of Kyrgyz origin, yet distinct from the ancient burial sites found elsewhere.
These graves consist of small earthen mounds, lacking any surrounding stone borders. Last year, Mr. Dartau had 18 of these graves opened; they contained only bones, with the exception of one, in which a copper nail was discovered.
Authority:
Carl Anton von Meyer, *Journey Through the Altai Mountains and the Dzungarian-Kyrgyz Steppe*, 1826.